Four recent engagements across the sectors we know best. What we looked at, what we found, and what changed because of it.
2023–2025 / Perth & Western Australia
04 case studies$56.6m combined value04 sectorsPerth / WA only
Case 01Residential / Claremont, WA2025
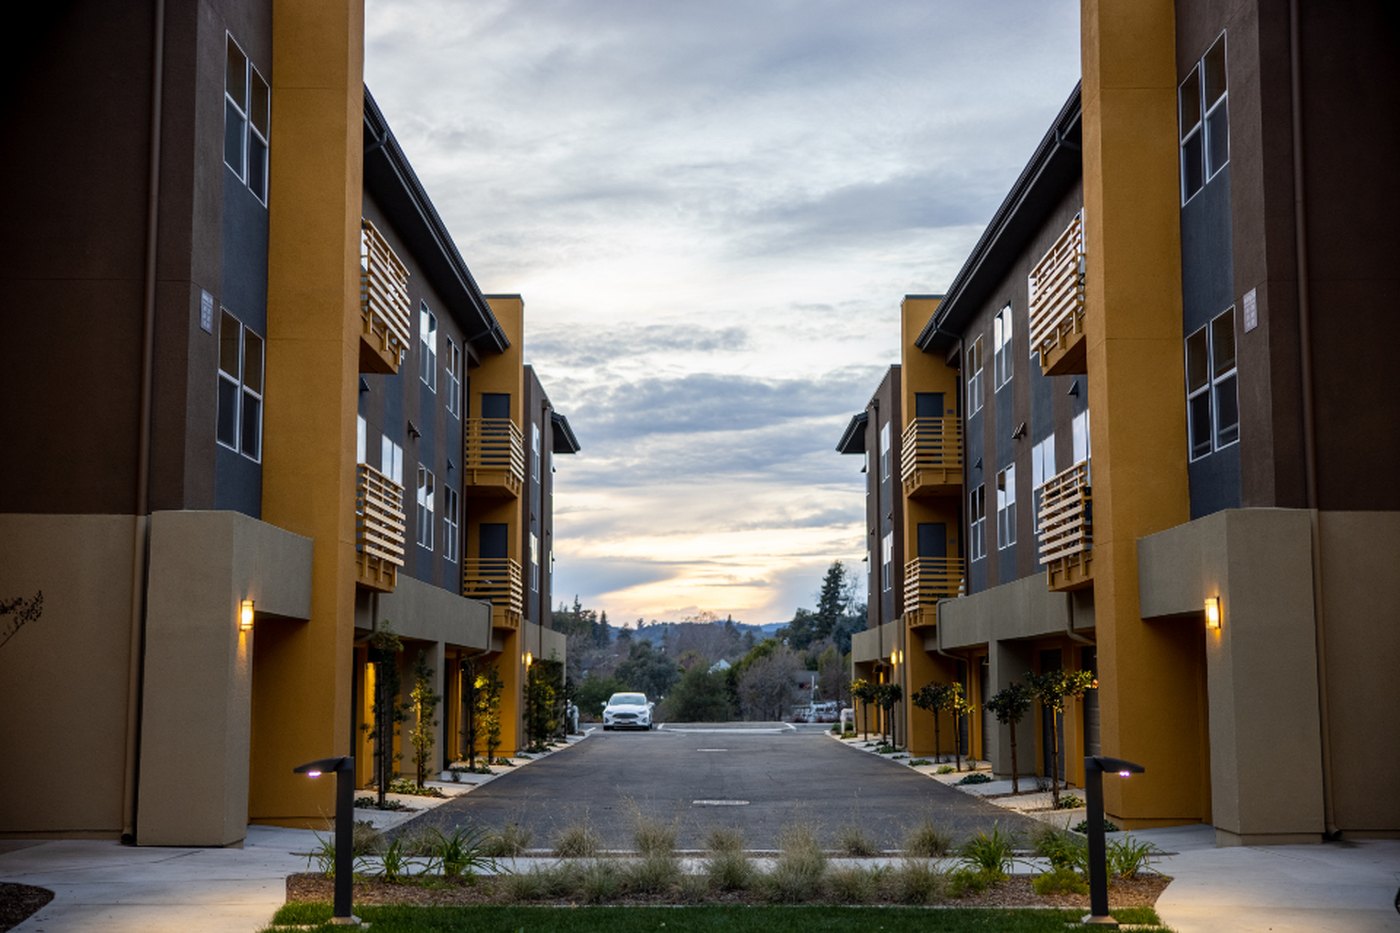
Claremont Terraces
Six attached homes on a tight infill site. The developer wanted certainty before the slab went down — and a second set of eyes on every wet area.
The brief
A private developer engaged Buildcheck for a pre-tender documentation review, then retained us to monitor construction through to settlement. The site was constrained by a shared driveway, mature trees and a two-metre fall across the block.
What we found
The planter-box membrane upstand was detailed in section but missing from the wet-area plan. Waterproofing would have stopped short of the finished soil line.
Two window heads relied on sealant alone where the facade changed material, leaving the junctions vulnerable to wind-driven rain.
The stormwater strategy did not account for the fall across the shared driveway. The design would have ponded water against the northern townhouses.
We issued a marked-up drawing set and a short risk register before tender. The design team revised the details, the builder priced the changes openly, and monitoring visits focused on the three interfaces during construction.
Outcomes
34defects closed before settlement
3 weeksrecovered in the construction programme
100%critical items closed at practical completion
Case 02Commercial / Victoria Park, WA2024
Victoria Park Exchange
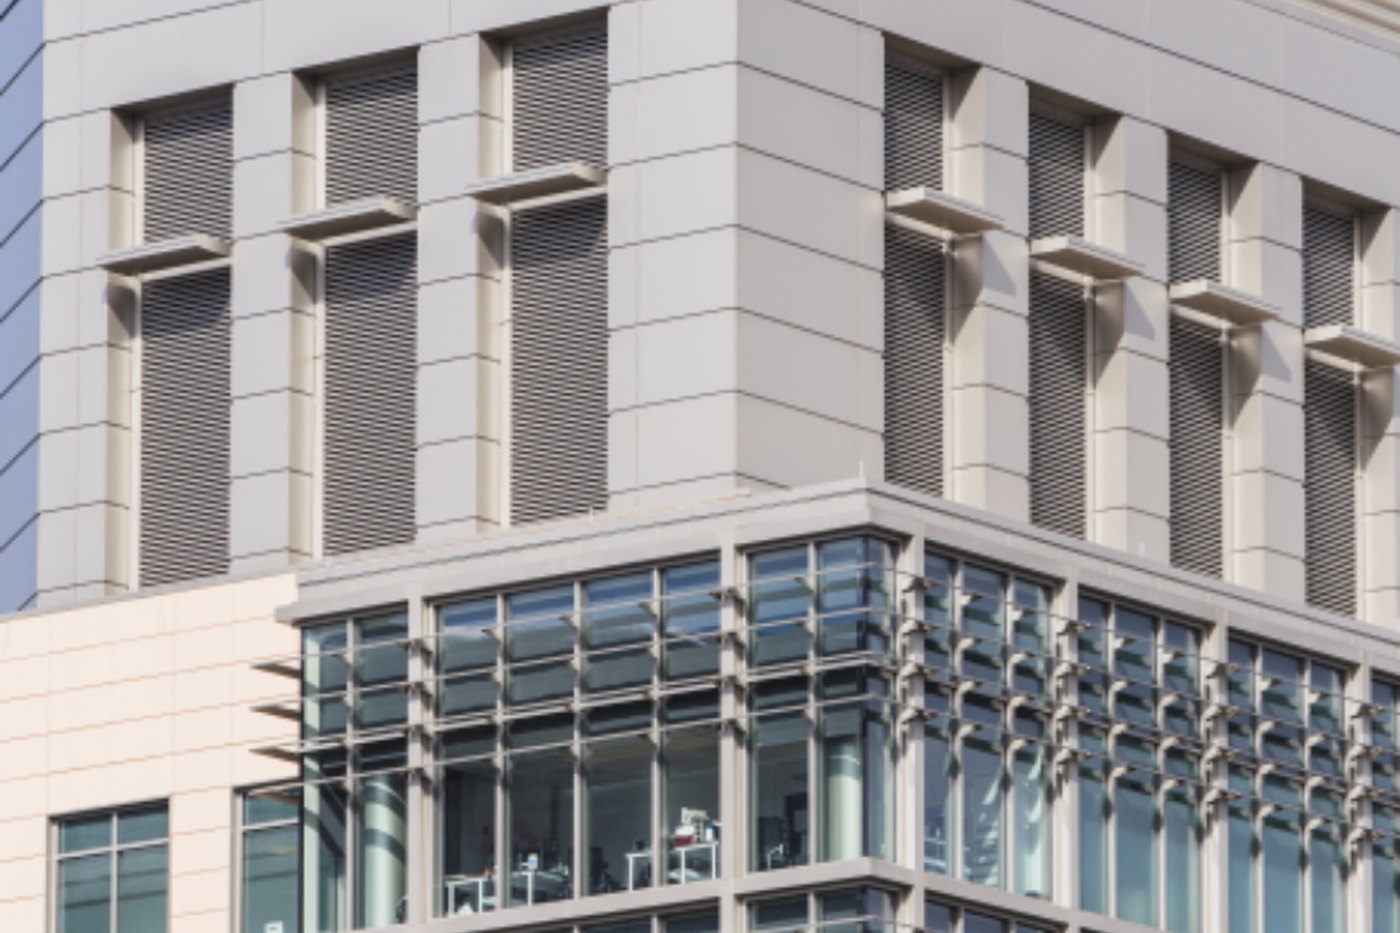
A 1970s office building with good bones and a stubborn structural grid. We represented the owner through adaptive reuse and a complex tenancy fit-out.
The brief
The owner had planning approval to convert three floors into flexible commercial space but no clear view of the structural and services constraints. Buildcheck was appointed as owner’s representative for design coordination, tender and delivery.
What we found
The existing structural grid could not carry the proposed plant without transfer beams that were absent from the cost plan.
The approved fire egress route ran through a shared lobby controlled by another building owner. Consent had not been secured.
The facade remediation allowance was based on a 2019 condition report and excluded two elevations that had since deteriorated.
We paused the tender, commissioned a targeted structural and facade investigation, and rebuilt the cost plan around the actual condition. An alternative egress strategy removed the dependency on the neighbouring owner and kept the programme moving.
Outcomes
$2.1mcost exposure avoided before contract
11 weeksschedule recovered after investigation
1accountable owner’s representative
Case 03Education / Swanlea, WA2024
Swanlea Library
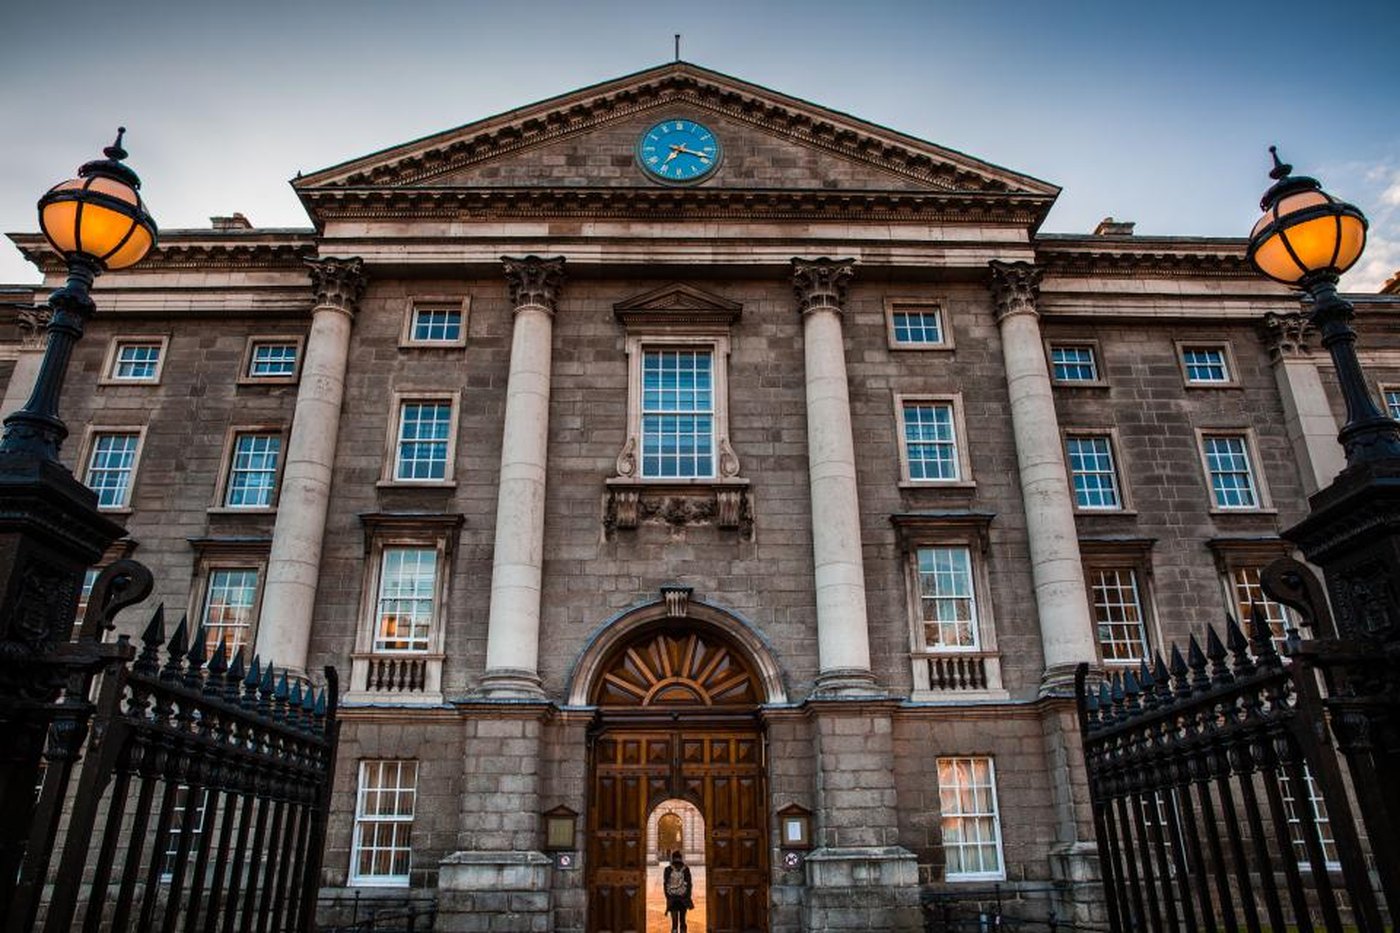
A heritage reading room refurbishment with live campus operations above and below. The university needed the doors open for semester one.
The brief
Buildcheck provided construction monitoring and handover review for the refurbishment of a heritage library at a Perth independent university, including new services, acoustic treatment and specialist joinery. The building remained occupied throughout.
What we found
Heritage ceiling penetrations were shown on the services drawings without the required conservation approval or fire-rated details.
Acoustic separation between the reading rooms and the floor above was specified but not resolved at the wall junction.
Joinery tolerances assumed a level floor; the existing slab varied by 22mm across the room.
We chaired weekly interface meetings, required mock-ups for the ceiling and joinery, and tracked every open item in a single register. The handover inspection was split by zone so the library could reopen in stages.
Outcomes
6 weeksrecovered after early interface review
100%critical defects closed at handover
0defect claims disputed at final account
Case 04Strata / heritage / Fremantle, WA2023
Fremantle West End
A heritage-listed facade failing quietly behind old render. Fourteen owners, one building, and a remediation bill nobody could agree on.
The brief
The strata company commissioned a condition audit after chunks of render lifted above a busy footpath. Buildcheck then project-managed the facade remediation, conservation approvals and owner consultation.
What we found
Salt attack and corroded steel lintels had been concealed by a previous render repair. The render was trapping moisture rather than protecting the stone.
Several window openings had been altered without approval, complicating the heritage scope.
The initial quote covered only the street elevation, leaving two internal courtyard elevations untreated.
We separated urgent safety works from the planned programme, documented the full extent with a drone and rope-access survey, and ran three owner workshops so the scope and special levy were understood before tender.
Outcomes
92%of works delivered within the original budget
14owners aligned on a single scope
18 monthsfrom first audit to completion
Selected engagements are representative. Client names, project details and figures are illustrative for this design presentation.